Jacob Capps

BEDS3
BATHS3 full 1 partial
SQUARE FEET2,047
MLS#2639482
STATUSActive
PROPERTY TYPEResidential -
SUBDIVISIONSOUTH POINTE
SCHOOLClaremore - Sch Dist
Property Description
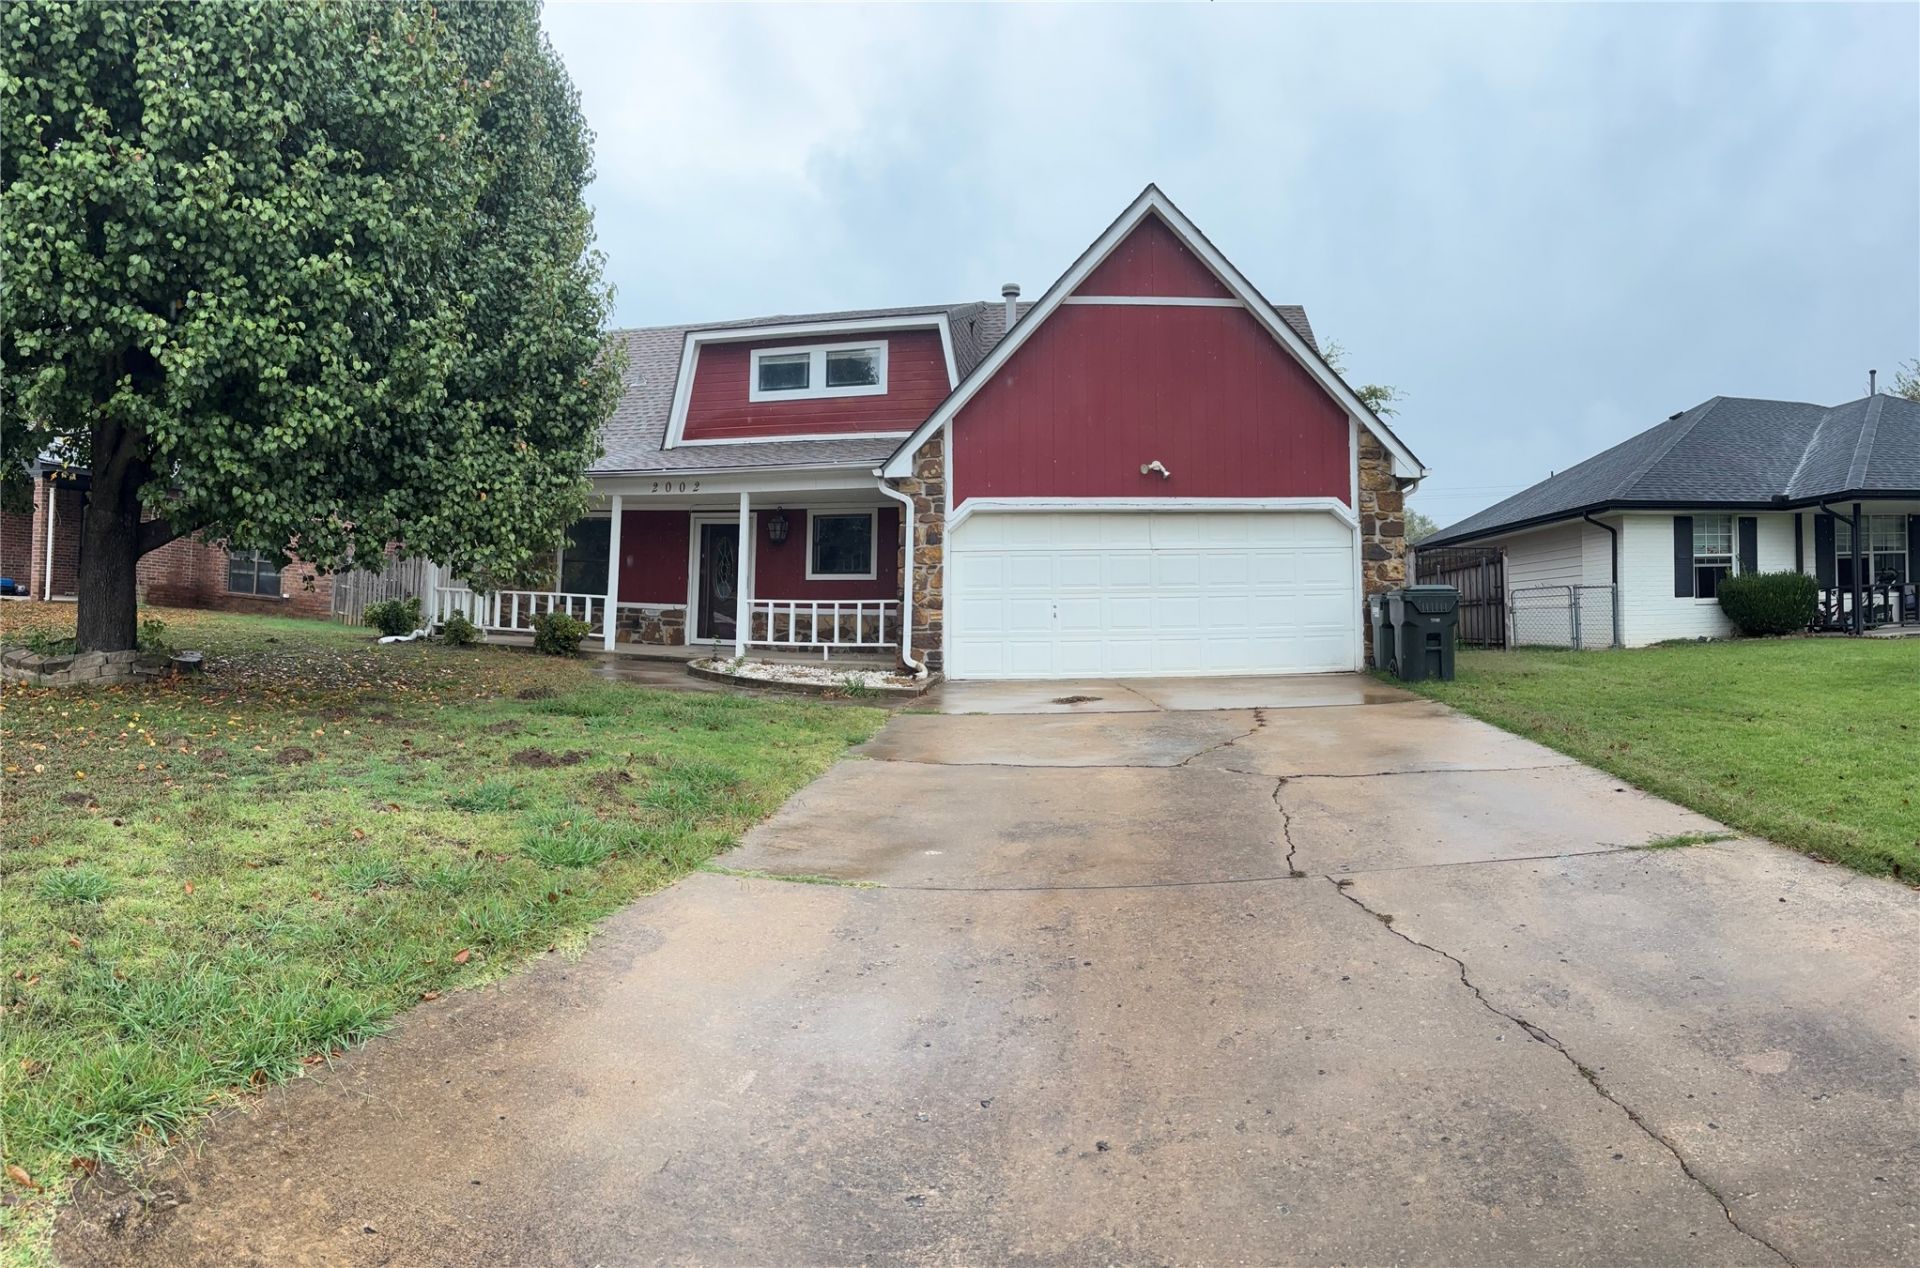
*MULTIGENERATIONAL LIVING OPPORTUNITY* This 3-bedroom, 3.5-bath home offers a unique and versatile floor plan featuring THREE primary bedroom suites, each with its own full bathroom! With one primary suite conveniently located downstairs and two additional suites upstairs, this home offers exceptional flexibility for multigenerational living, extended family, or anyone who appreciates extra privacy and personal space. A conveniently located downstairs half bath provides added comfort for all guests. The kitchen features beautiful quartz countertops and stainless steel appliances, combining style and functionality in the heart of the home. Additional highlights include a new roof (2 years), a newer gas water heater (5 years old), an attached 2-car garage, and a backyard with double-gate access. Whether you're looking for a home that accommodates different lifestyles or simply appreciate a floor plan that offers everyone their own space, the property delivers! THREE PRIVATE SUITES, TWO LEVELS. ONE INCREDIBLY VERSATILE HOME! SCHEDULE YOUR PRIVATE SHOWING TODAY!
Property Features
Property Type: Residential -
Basement: None
Cooling: Central Air
Garage: 2 car attached
Heating: Central, Electric, Gas
Home Style: Bungalow
Lot Size: 0.16 Acres
Roof Type: Asphalt, Fiberglass
Stories: 2.0
Taxes: $1,457
Year Built: 1991
Amenities
High Speed Internet
Quartz Counters
Stone Counters
Cable TV
Vaulted Ceiling(s)
Wired for Data
Ceiling Fan(s)
Programmable Thermostat
Concrete Driveway
Rain Gutters
Feature Descriptions
Appliances: Built-In Range, Dishwasher, Gas Water Heater, Oven, Range, Refrigerator
Community Features: Gutter(s)
Exterior: Masonite, Stone, Wood Frame
Fencing: Privacy
Flooring: Carpet, Laminate, Tile, Vinyl
HOA Y/N: No
Laundry: Washer Hookup, Electric Dryer Hookup
Lot: Mature Trees
Parcel#: 660018340
Parking: Attached, Garage
Parking Notes: Attached, Garage
Patio/Porch: Covered, Porch
Security: No Safety Shelter, Smoke Detector(s)
Sewer: Public Sewer
Utilities: Cable Available, Electricity Available, Natural Gas Available, Phone Available, Water Available
Water: Public
Window: Aluminum Frames
Local Schools
High School: Claremore
Middle School: Claremore
Elementary School: Catalayah
School District: Claremore - Sch Dist
Listed By / Shown By
Listed By
Agency Name: Keller Williams Premier
Shown By
Agent Name: Jacob Capps
Agent Phone: (918) 348-0955
Agency Title: Chinowth & Cohen

Estimate Your Payment
Estimated Payment
$ 775.90 per month $578.65 Principal & Interest $121.42 Property Tax $75.83 Homeowner's InsuranceChange Payment Information
Privacy Policy / DMCA Notice / ADA Accessibility


This site is hosted, designed and copyright
© 1994 - 2026 by
Delta Media Group, Inc. -- Patent Pending --
2002 S Muskogee Place | MLS# 2639482
This home located at 2002 S Muskogee Place , Claremore, OK 74019 is currently listed for sale with an asking price of $260,000. This property was built in 1991 and has 3 bedrooms and 3 full and 1 partial baths with 2047 sq. ft. S Muskogee Place is located in the SOUTH POINTE subdivision within the Claremore - Sch Dist school district. Search SOUTH POINTE real estate on jcapps.ccoklahoma.com today.